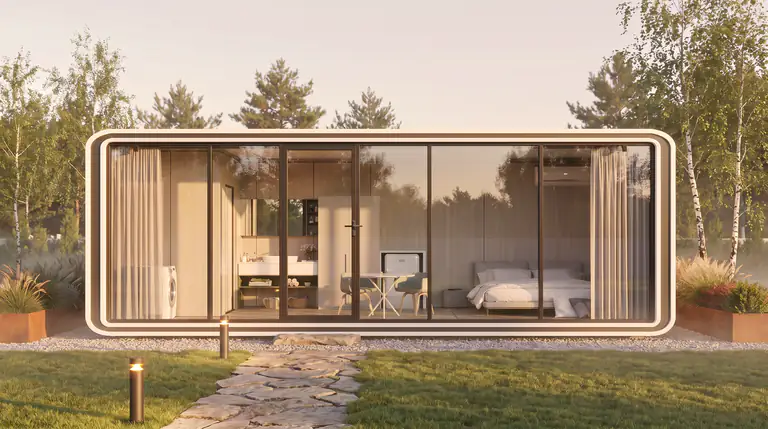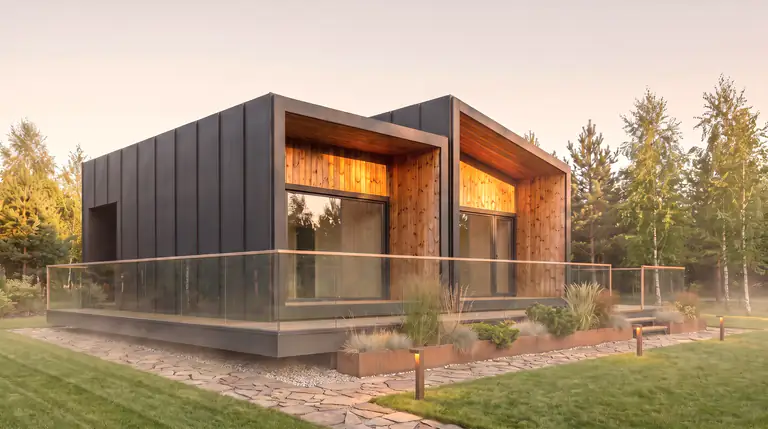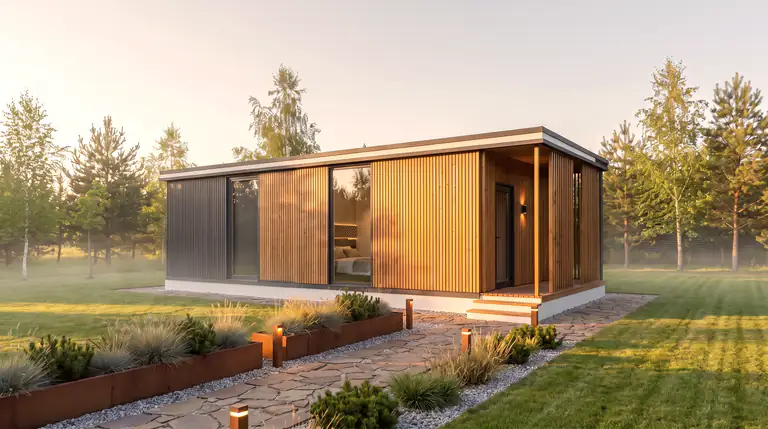
Home with a terrace
VacationHome
A home with a terrace, for two. A bedroom, an open kitchen and morning coffee outside.
- 42.9 m²
- area
- 9.85 m
- length
- 1+1
- bedroom and bathroom
- 1
- covered terrace
The first real home.
Forty-three metres, a terrace and panoramic glazing – everything two people need.
Assembled on your site.
Layout
Walk the house before you visit
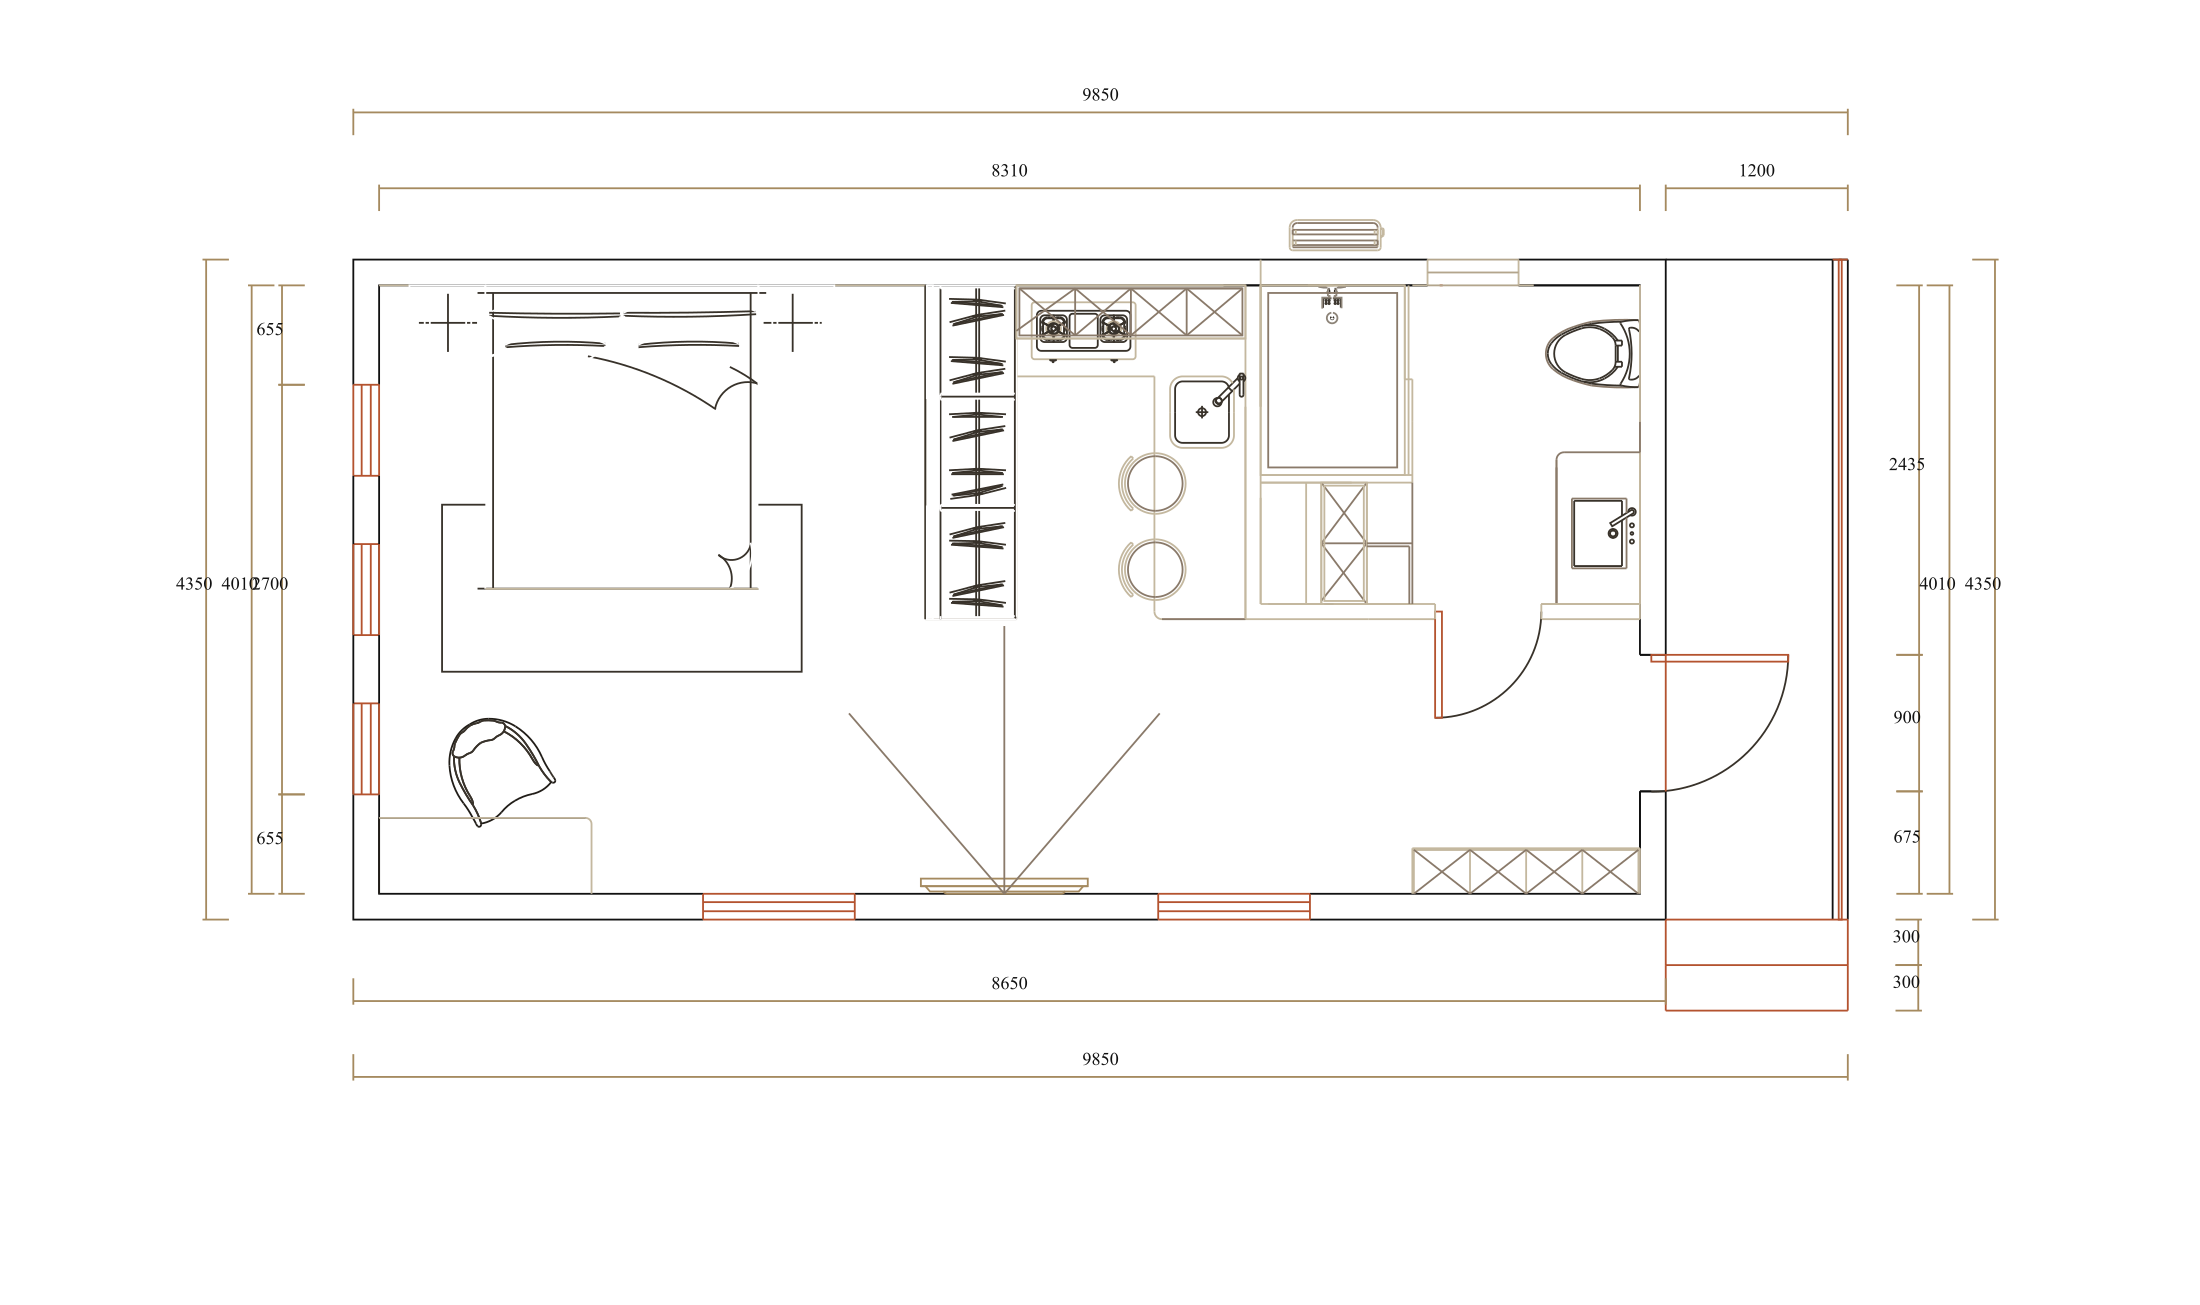
Scroll – the plan will show you where you are. Drawing based on factory blueprints.
01/05Bedroom11.2 m²
1Bedroom11.2 m²
The bedroom sits in the quiet end of the house: a panoramic window and smart curtains on a four-metre track.
Panoramic window4 m curtain track
2Kitchen and dining6.4 m²
A kitchen with room for a table. LED strips carry the light around the perimeter.
LED stripsSmart panels
3Covered terrace7.7 m²
A terrace in WPC decking with double sliding doors. Morning coffee happens here.
WPC deckingSliding doors
4Bathroom4.3 m²
Porcelain stoneware on the floor, UV panels on the walls – easy to clean, good to touch.
Porcelain stonewareUV panels
5Entryway and wardrobe7.9 m²
A dedicated place for coats, suitcases and seasonal things – so the house stays clear.
WardrobeSmart lock
Gallery
Look inside
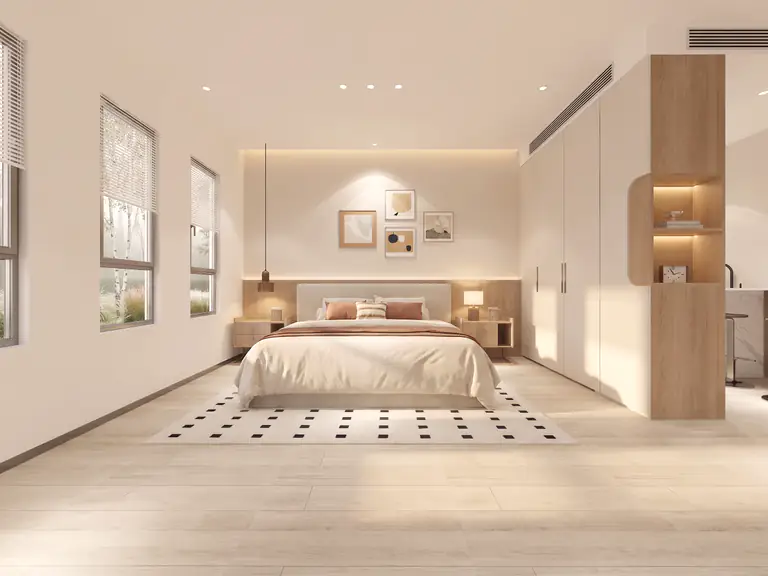
Bedroom
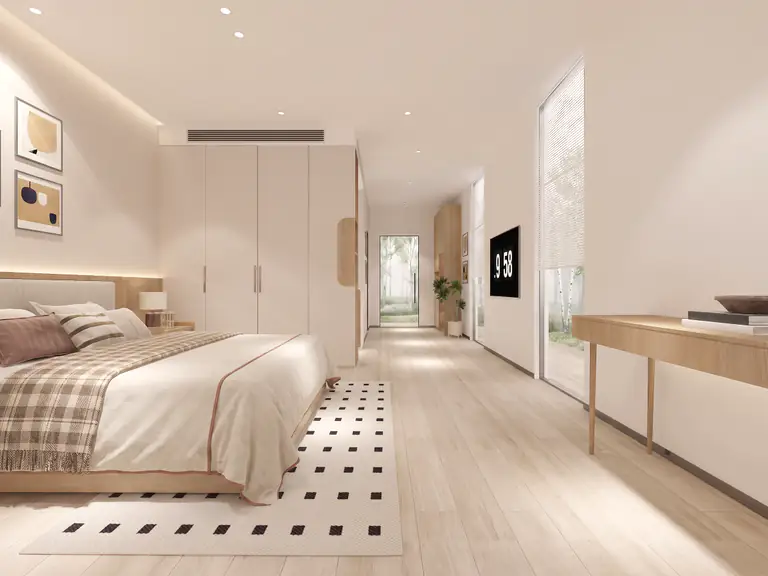
Bedroom, media area
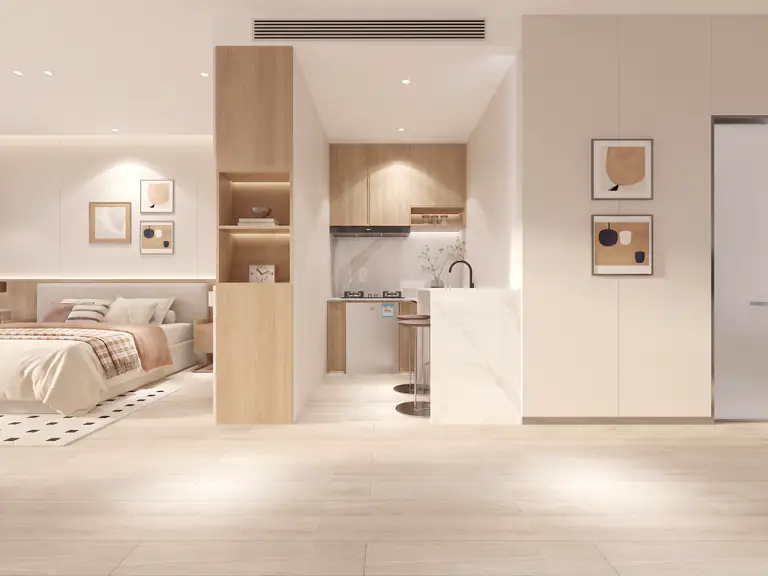
Studio with kitchen
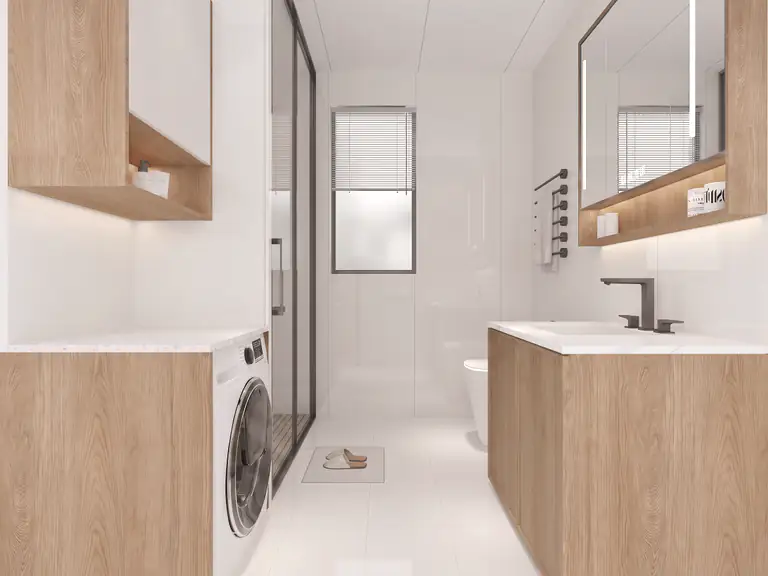
Bathroom and laundry
For professionals
Drawings with dimensions
Factory plan of Vacation Home: load-bearing walls, furniture layout and every dimension in millimetres.
Construction
What this quiet is made of
A section through the exterior wall – five layers between the street and the house. Built for year-round living.
- 010.5 mm aluzinc steelfacade
- 022 mm aluminium profileouter layer
- 03100 mm stone woolwarm in winter, cool in summer
- 04100×100 frameload-bearing core, galvanized
- 058 mm panelinterior finish
6+12+6 Low-E glazingSeries 100 doors, series 75 windowsFloor: 8 mm steel + 18 mm board
Construction and specification
- Frame
- Galvanized steel profile 100×100 / 100×50 / 50×50 mm
- Insulation
- 100 mm stone wool
- Exterior walls
- 0.5/0.4 mm aluzinc steel + 2 mm aluminium tube + trim strip
- Interior finish
- 8 mm decorative impact-resistant panel; 4 mm UV panel in the bathroom
- Floor
- 8 mm Black Gold Steel + 18 mm calcium silicate board; bathroom – porcelain stoneware
- Glazing
- Series 100 sliding entrance doors + series 75 windows, 6+12+6 Low-E; panoramic views
- Terrace
- WPC decking (balcony + entrance); series 100 double sliding doors
- Smart home
- LED strips (interior + under the eaves), 4 m smart curtain track, smart lock
- Electrics (EU)
- Branded cabling, smart panels, exterior and interior lighting, PPR water piping
One price. Everything inside.
Price from
$44,900
turnkey, assembly included
What the price covers
- Insulated steel frame
- Low-E glazing
- Turnkey bathroom
- Smart home and lighting scenes
- Electrics to EU standard
- LED lighting and curtain track
- Assembly on your site
For living
A bedroom, an open kitchen and a terrace for morning coffee.
For business
The all-purpose room for couples – the core of any resort.
$120/night · 3–10 units
Next in the range