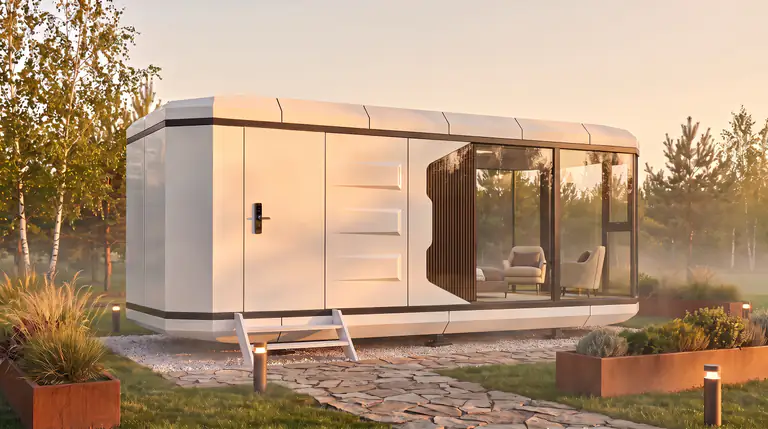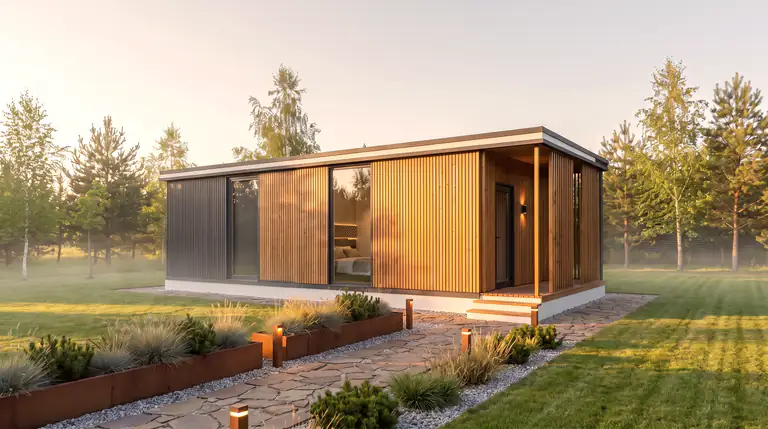
Glass house
AppleHouse
Wake up in the forest – every day.
- 30 m²
- area
- 7.5 m
- length
- 1+1
- bedroom and bathroom
- 2.8 m
- height
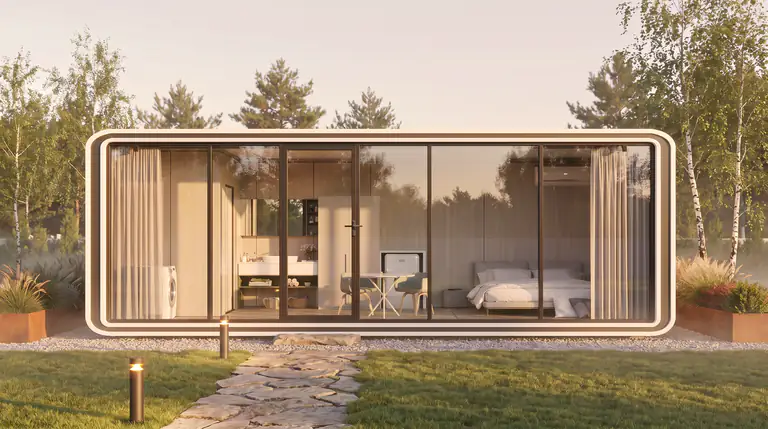
The wall that isn't there.
Glass from floor to ceiling, with nothing in the way of looking.
Assembled on your site.
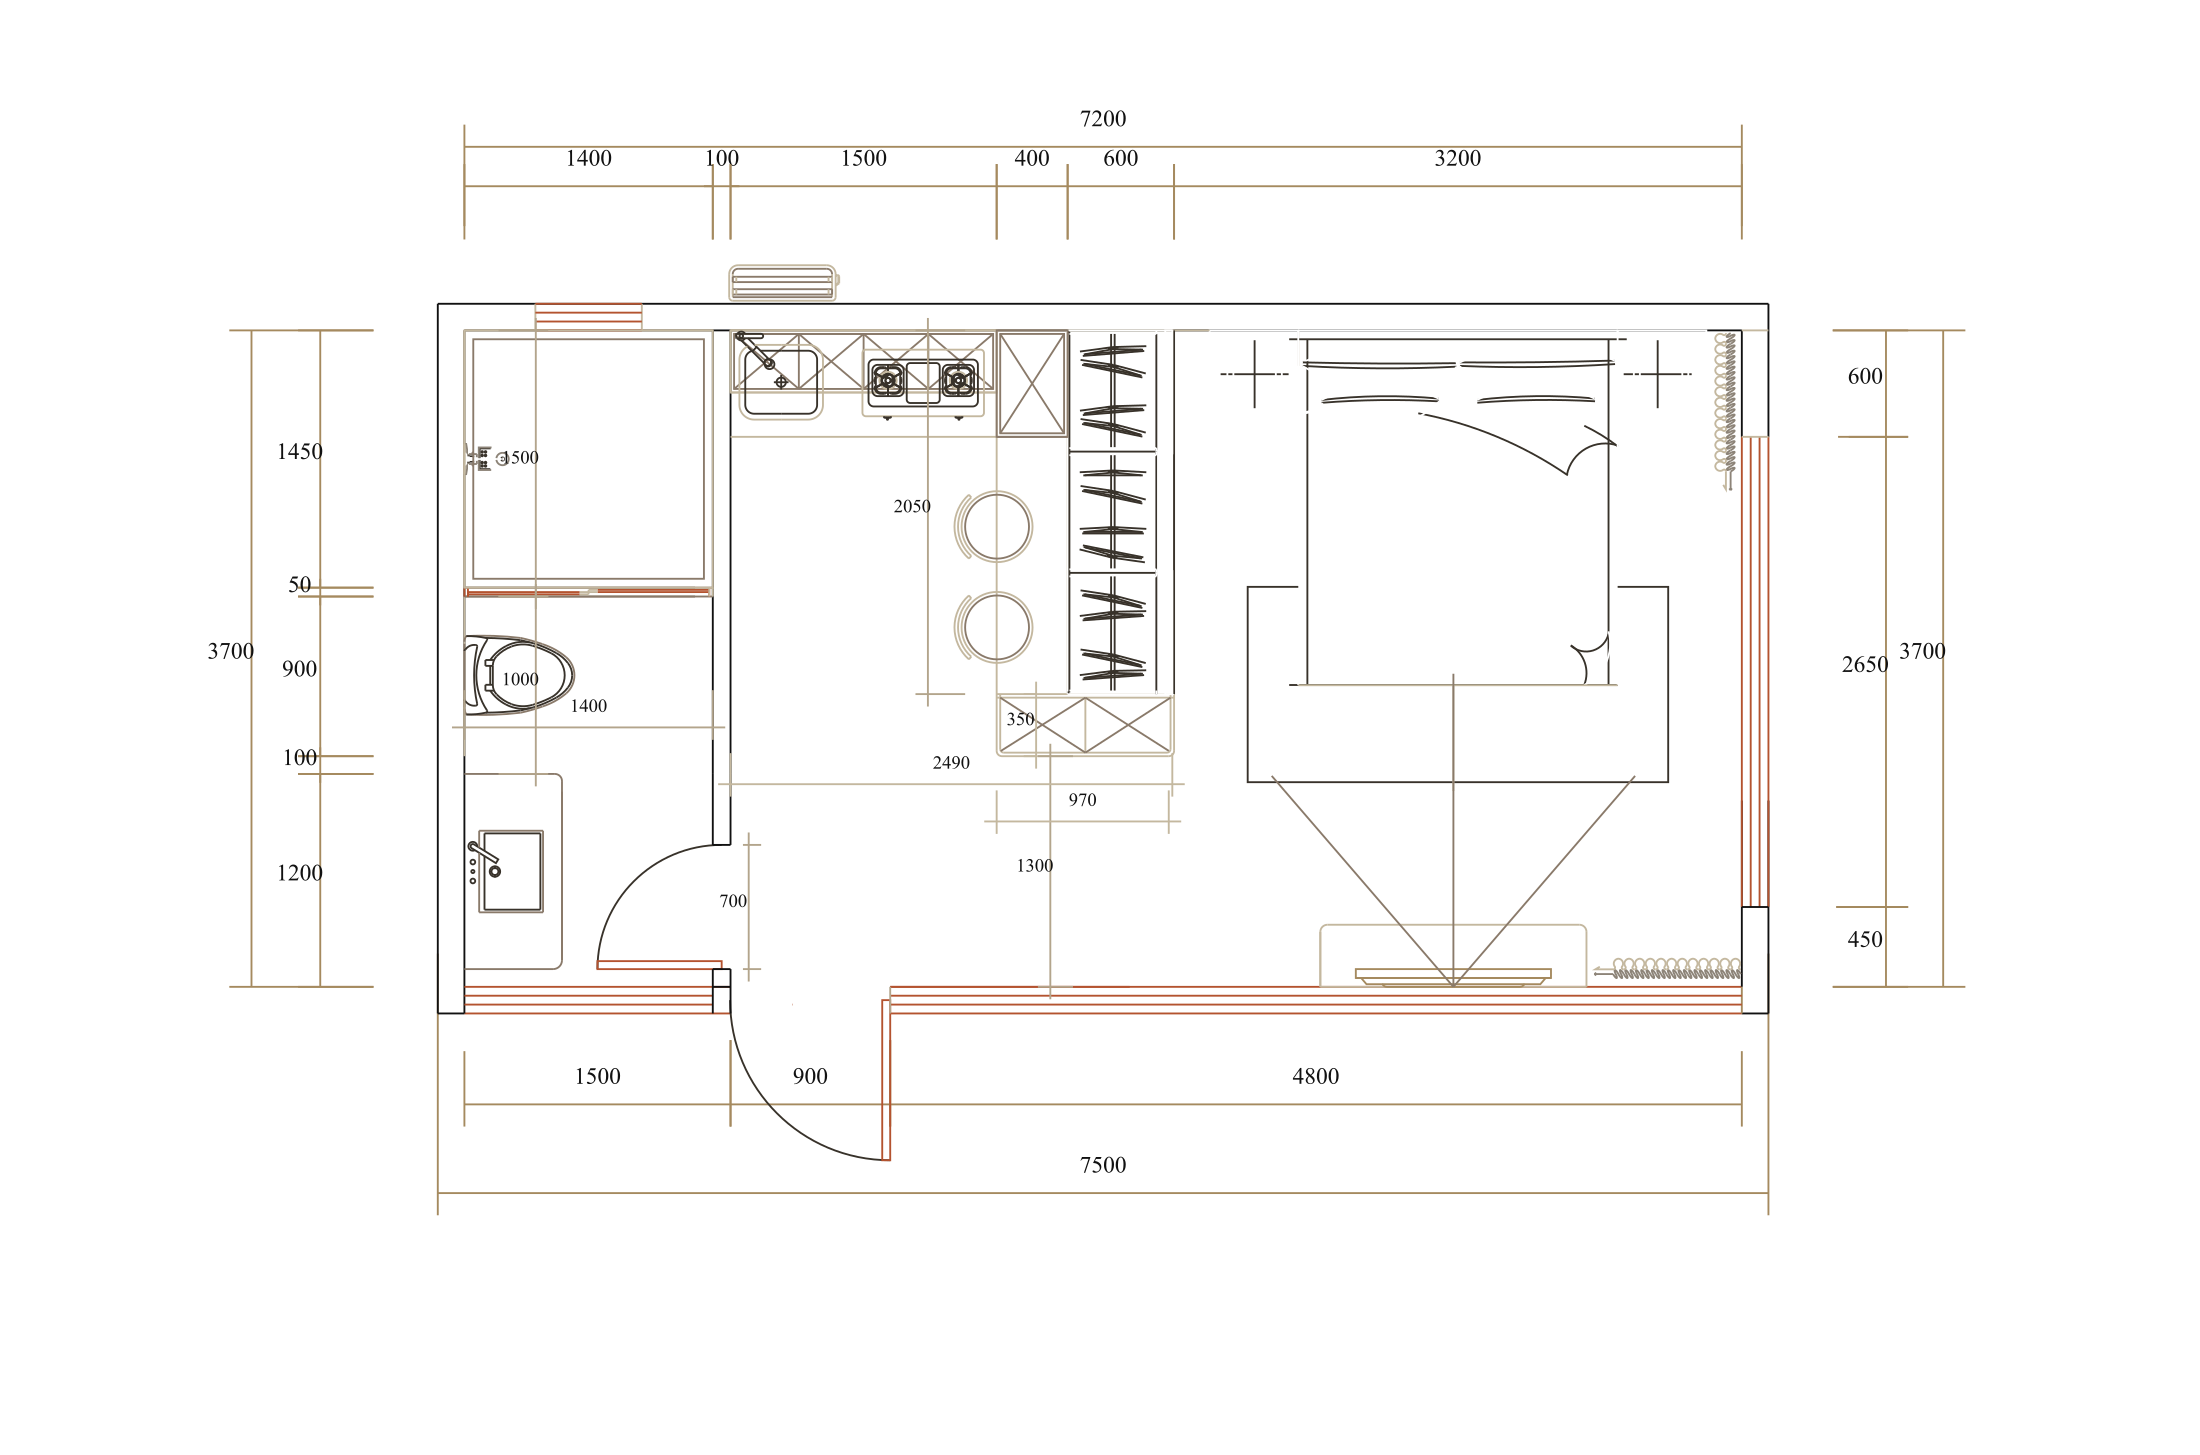
Layout
Walk the house before you visit
Scroll – the plan will show you where you are. Drawing based on factory blueprints.
01/03Bedroom with a glass wall13.8 m²
1Bedroom with a glass wall13.8 m²
A wall from floor to ceiling. The bed faces the forest, and smart curtains open the morning on schedule.
Glass wallSmart curtains
2Kitchen with a bar counter6.6 m²
Cabinets, a worktop and a bar counter for breakfast. In the evening – the warm light of LED scenes.
Bar counterSockets with USB
3Bathroom4.2 m²
A sliding glass shower screen, UV panels, porcelain stoneware – easy to clean, good to touch.
Shower behind glassUV panels
Gallery
Look inside
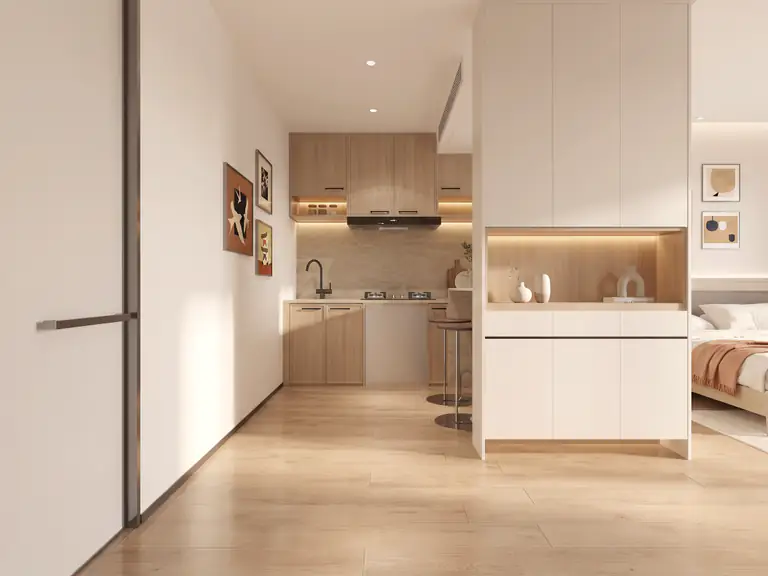
Entryway and kitchen
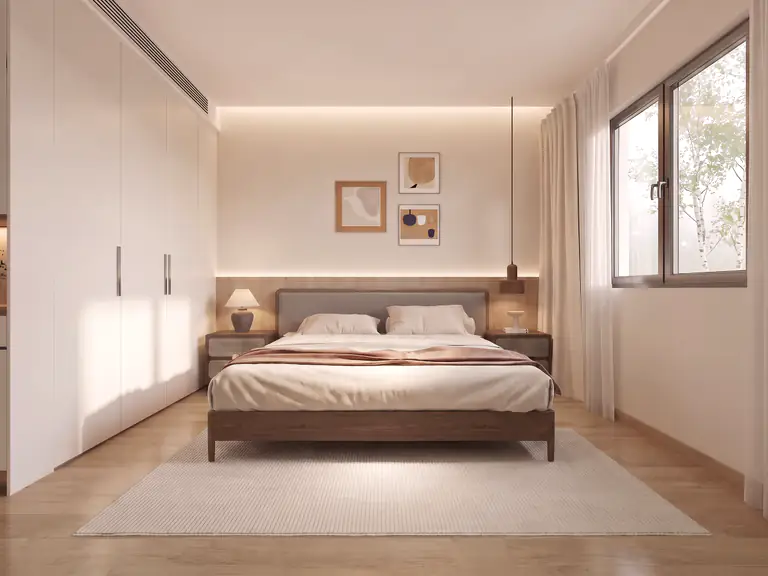
Bedroom
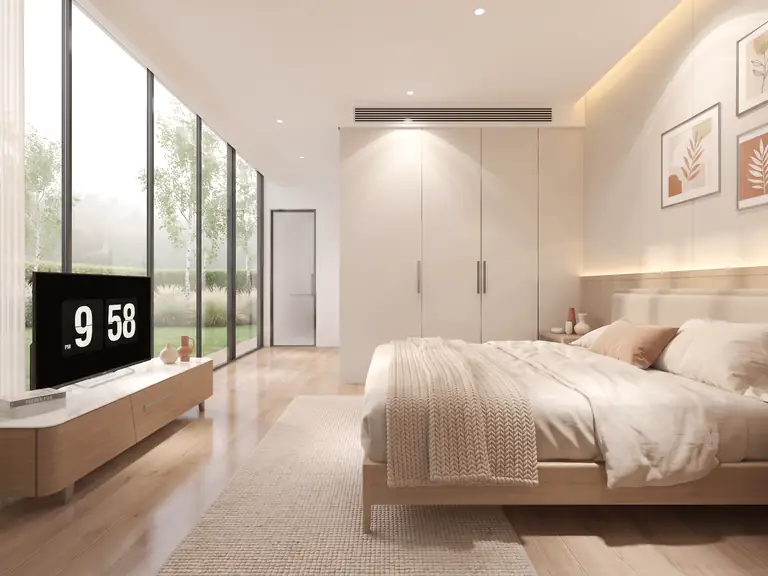
Bedroom, media area
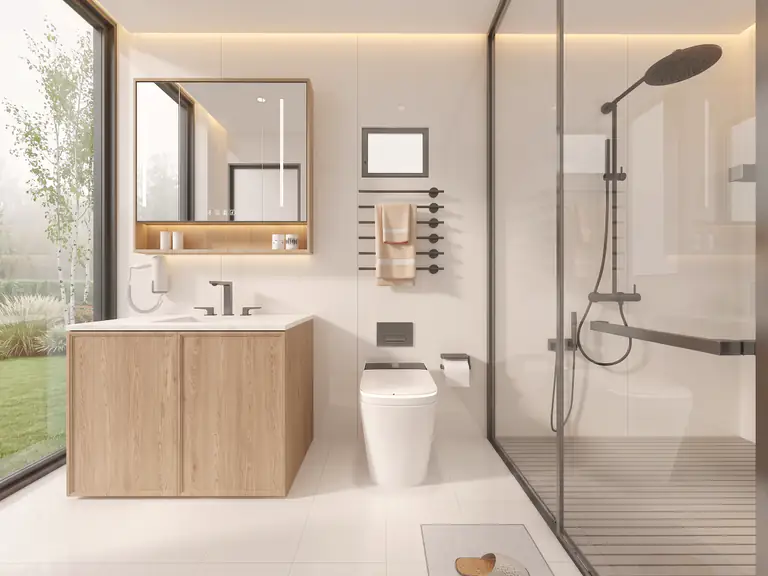
Bathroom
For professionals
Drawings with dimensions
Factory plan of Apple House: load-bearing walls, furniture layout and every dimension in millimetres.
Construction
What this quiet is made of
A section through the exterior wall – five layers between the street and the house. Built for year-round living.
- 010.8 mm steelfacade, fluorocarbon
- 0220 mm profiled panelouter layer
- 03100 mm stone woolwarm in winter, cool in summer
- 04100×100 frameload-bearing core, galvanized
- 0512 mm OSB + 8 mm panelinterior finish
5+12+5 tempered Low-E glazingNGYT XS lockFloor: 8 mm steel + 18 mm board
Construction and specification
- Frame
- Galvanized steel profile 100×100 / 100×50 / 50×50 mm
- Insulation
- 100 mm stone wool
- Exterior walls
- 0.8 mm galvanized steel sheet (fluorocarbon coating) + 20 mm profiled metal panel
- Interior finish
- 12 mm OSB board + 8 mm decorative impact-resistant panel; 4 mm UV panel in the bathroom
- Floor
- 8 mm Black Gold Steel + 18 mm calcium silicate board; bathroom – porcelain stoneware
- Glazing
- Series 75 aluminium system, 5+12+5 tempered Low-E; full-height glass wall
- Doors
- NGYT XS smart lock; 8 mm tempered glass shower screen (sliding)
- Smart home
- LED strips (ceiling + bedside), smart curtain track, sockets with USB
- Electrics (EU)
- Branded cabling, smart panels with key-card activation, PPR water piping
One price. Everything inside.
Price from
$34,900
turnkey, assembly included
What the price covers
- Insulated steel frame
- Low-E glazing
- Turnkey bathroom
- Smart home and lighting scenes
- Electrics to EU standard
- LED lighting and curtain track
- Assembly on your site
For living
A floor-to-ceiling glass wall – wake up in the forest.
For business
The fastest way into glamping: lowest cost per unit, panoramic wow.
$95/night · 2–6 units