Family
HolidayHouse
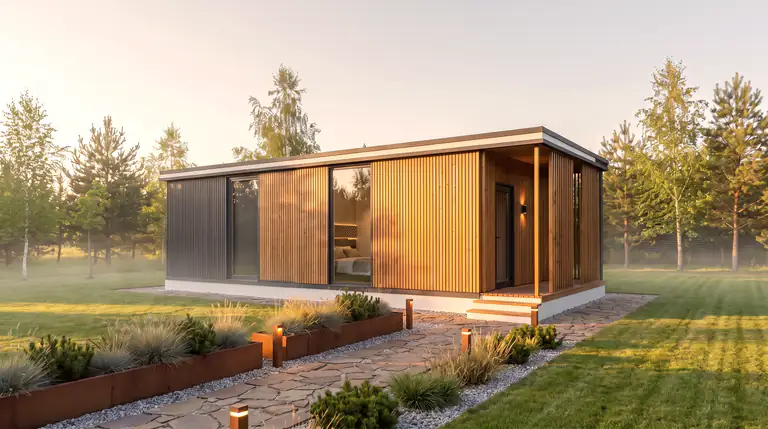
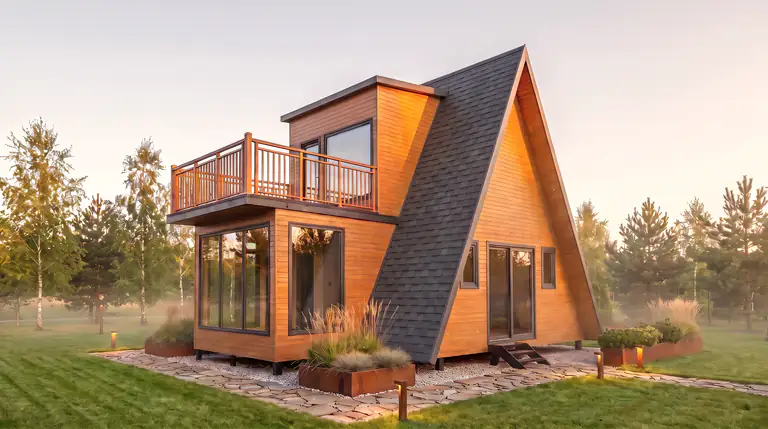
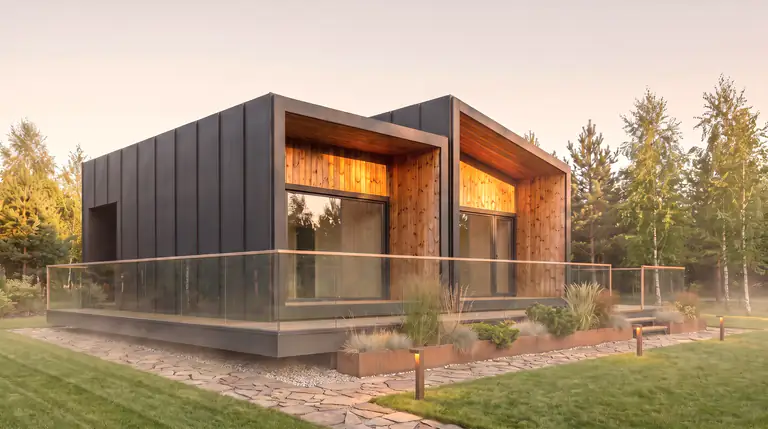
A family home with two terraces. The largest and warmest house in the range.
- 72 m²
- footprint
- 52.2 m²
- interior
- 1+1
- bedroom and bathroom
- 2
- covered terraces
A home where nobody feels cramped.
A bedroom, a living-dining room, a generous shower – and a terrace for either mood.
Assembled on your site.
Layout
Walk the house before you visit
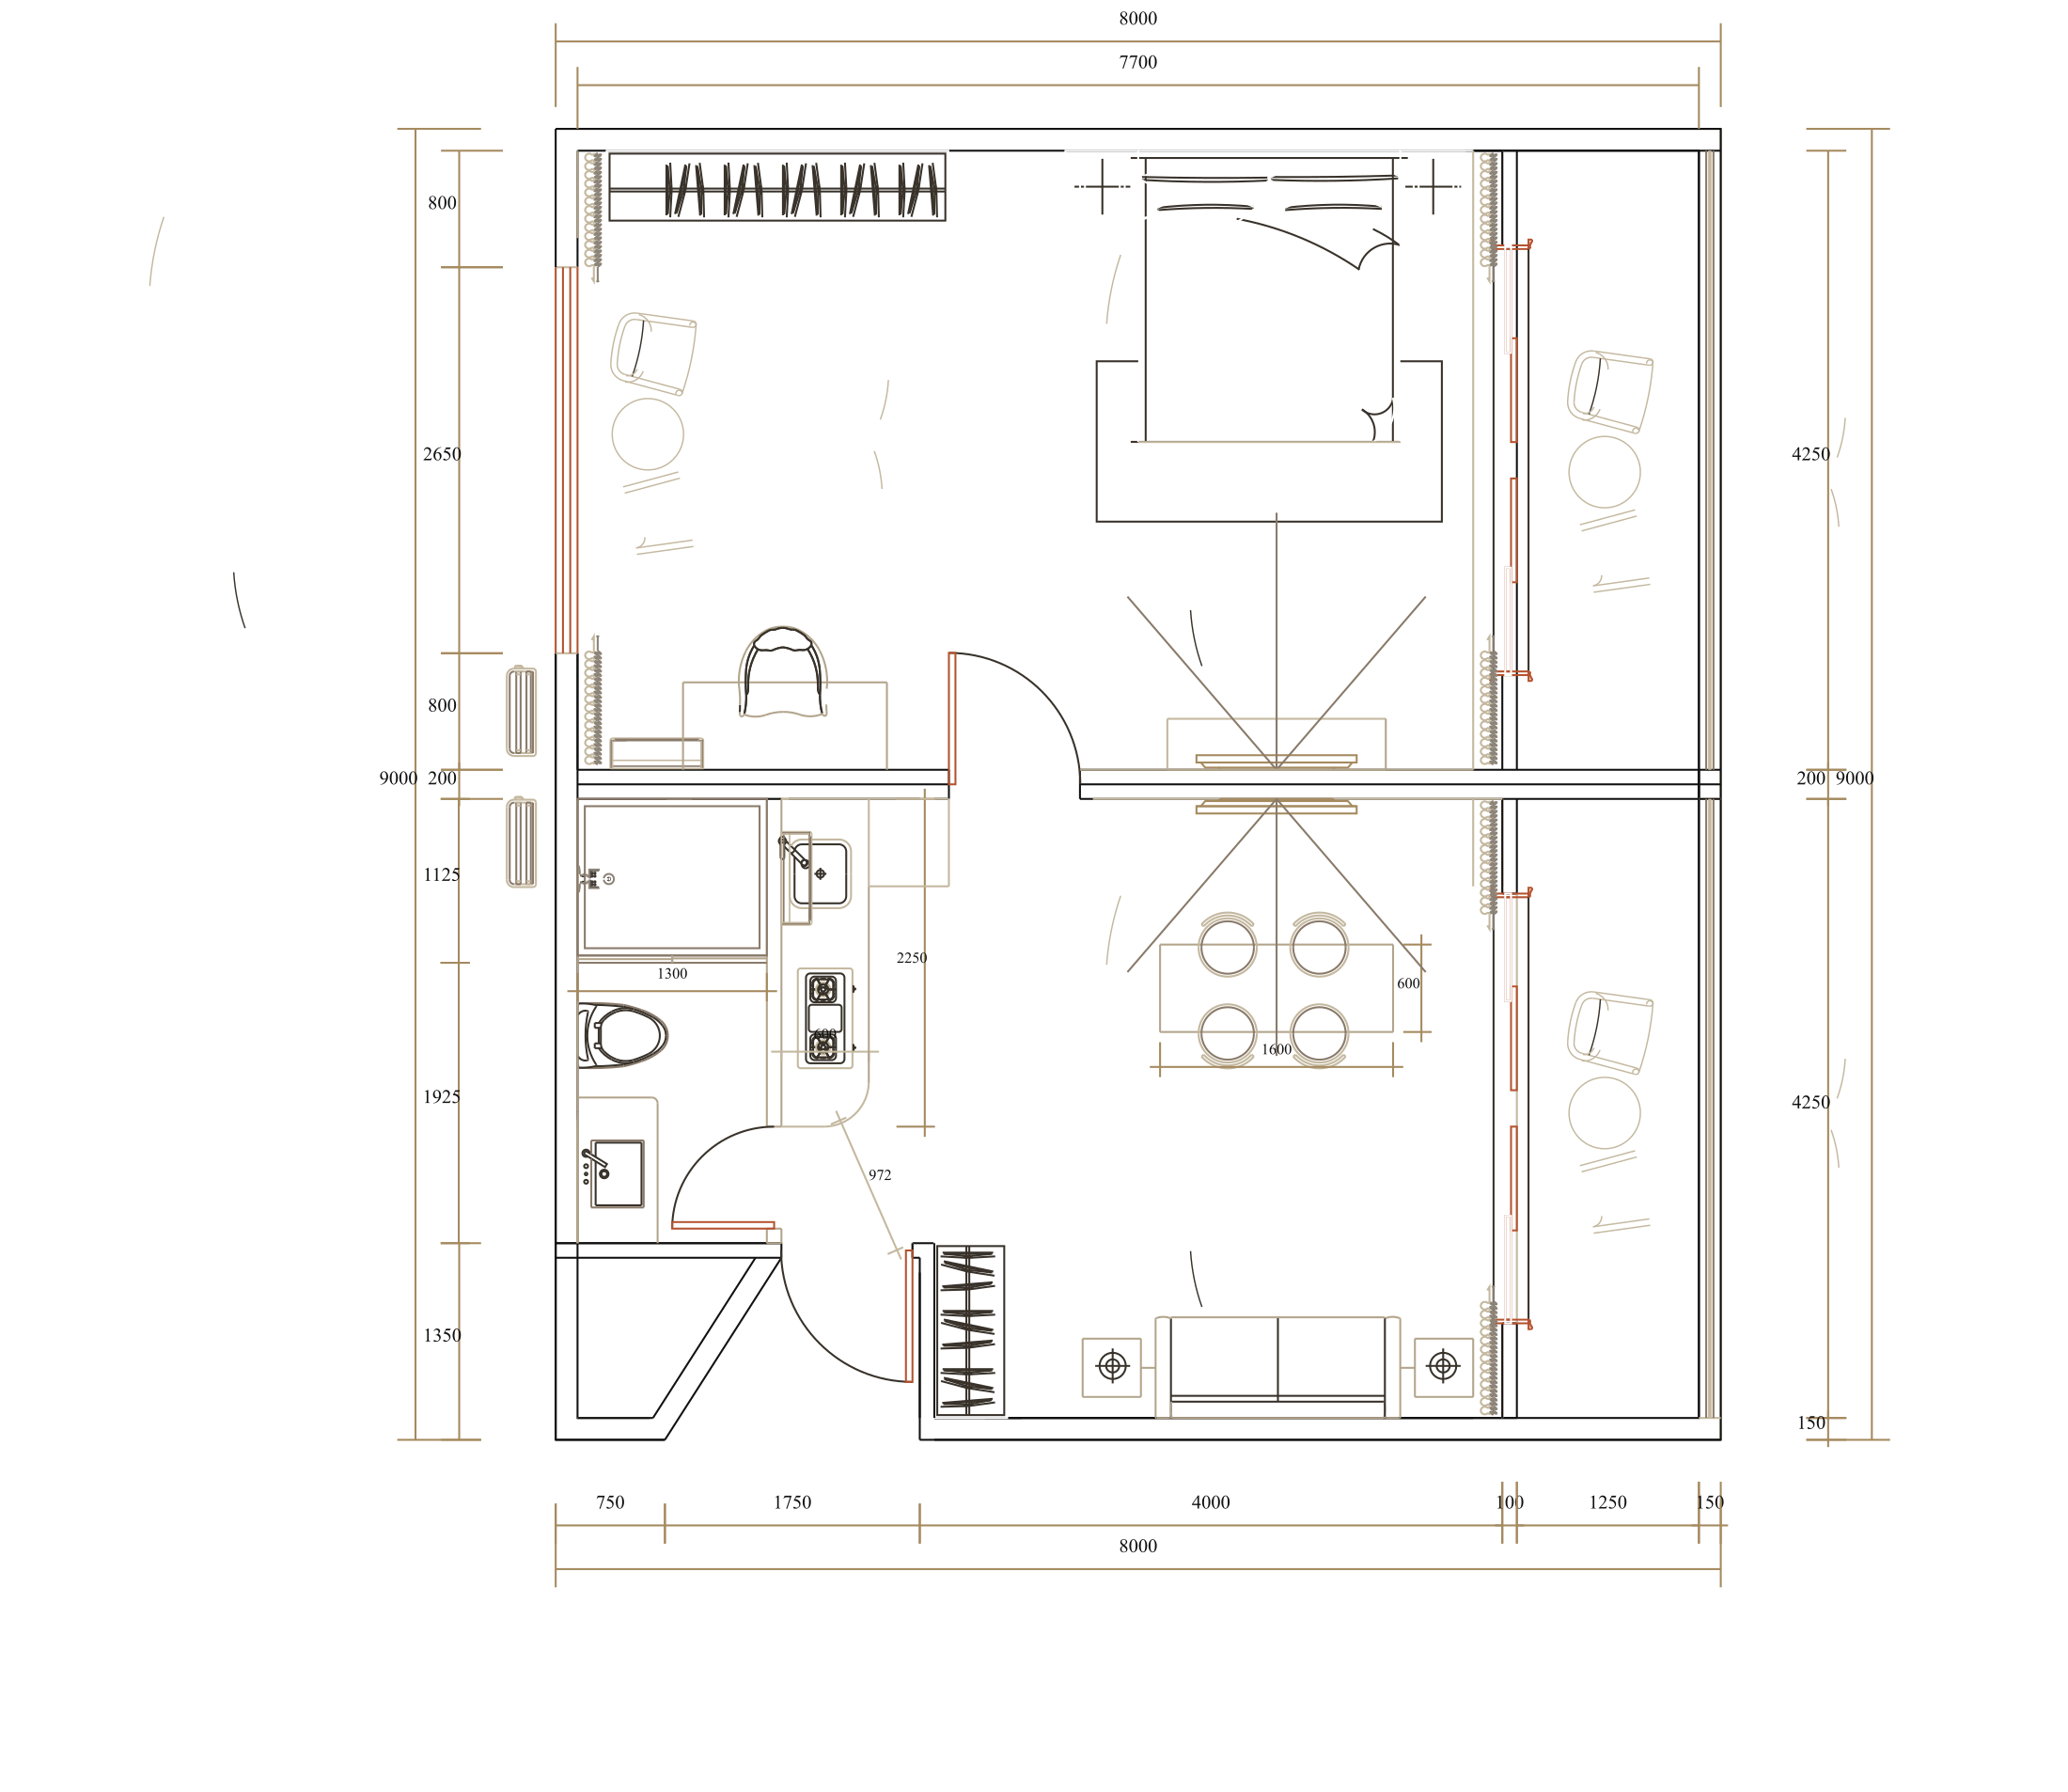
Scroll – the plan will show you where you are. Drawing based on factory blueprints.
01/05Bedroom with a coffee corner15.4 m²
1Bedroom with a coffee corner15.4 m²
A 180 by 200 bed, a full-wall wardrobe and two armchairs by the window. Morning coffee without leaving the bedroom.
180×200 bedWardrobeCoffee corner
2Kitchen4.8 m²
A proper kitchen, not a kitchenette: fridge, cabinets, worktop. Smart panels run the lights and the curtains.
FridgeCabinetsSmart panels
3Living and dining room12.6 m²
The heart of the house: a dining table for four, a sofa and a glass wall opening onto the terrace. In the evening everyone gathers here.
Table for 4SofaTerrace access
4Bathroom5.6 m²
A spacious bathroom with a shower. Behind 8 mm tempered glass, porcelain stoneware underfoot.
8 mm glass showerPorcelain stoneware
5Two covered terraces2 × 6.9 m²
One by the bedroom, for the morning. One by the living room, for the evening. Both covered, both in WPC decking: rain is not an argument.
WPC decking
Gallery
Look inside
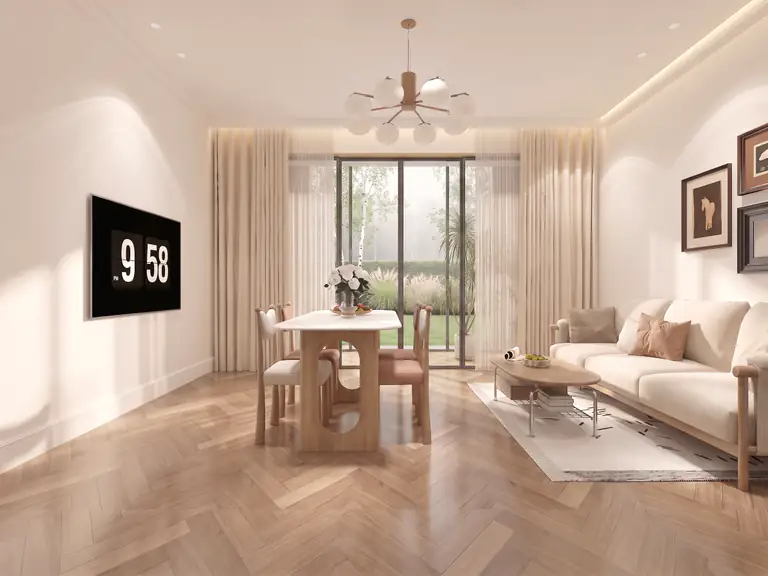
Dining room
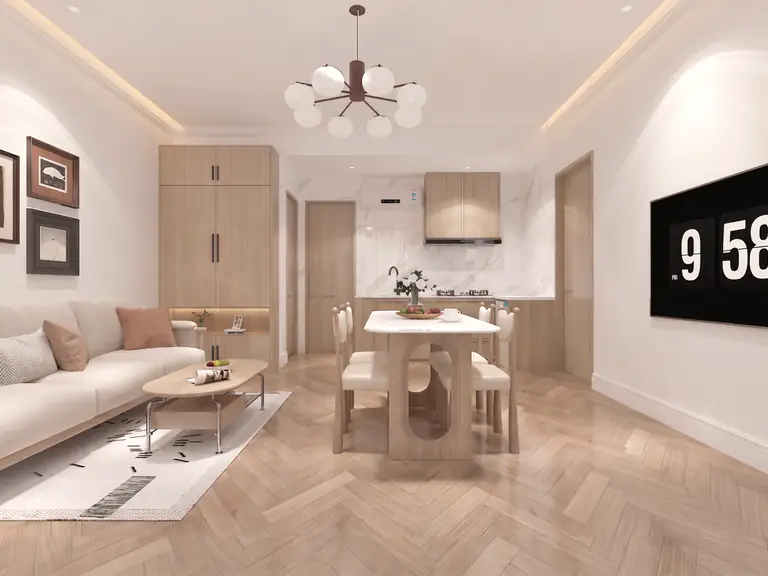
Living room and kitchen
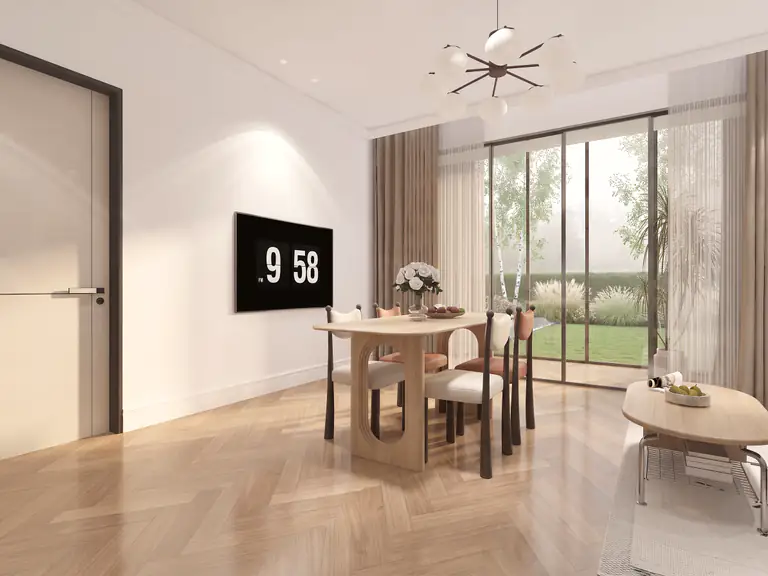
Dining room and entrance
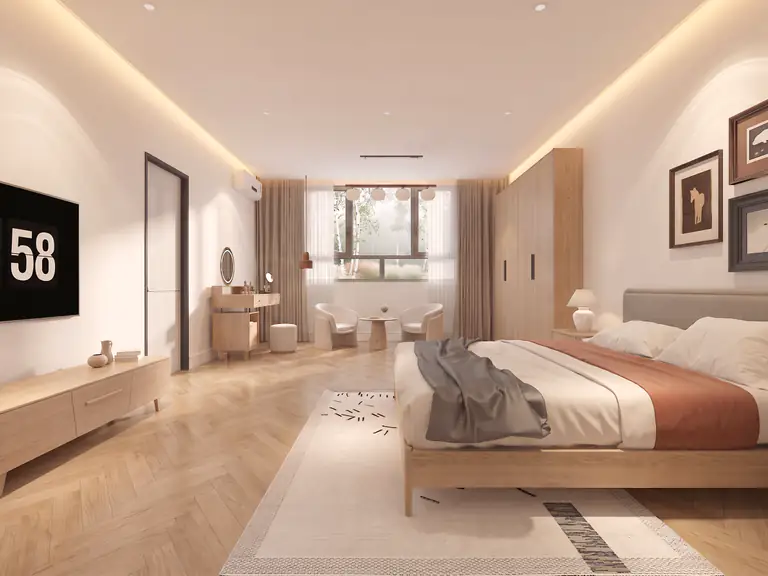
Bedroom
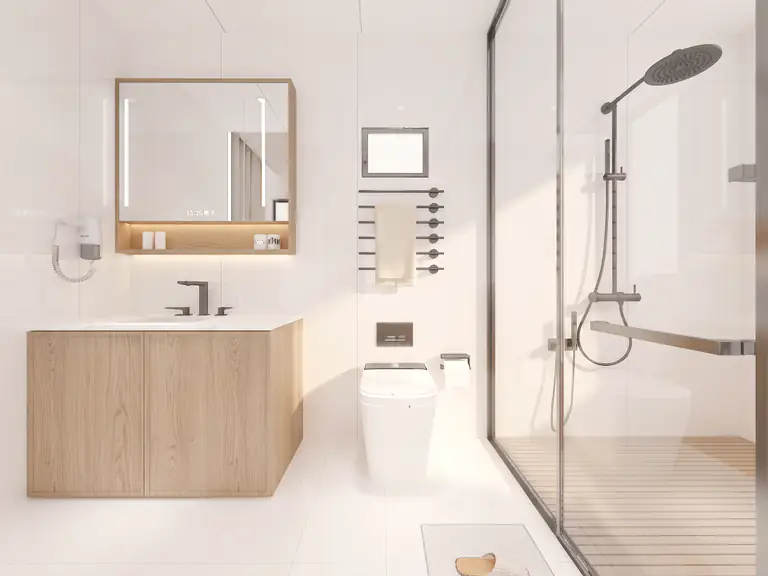
Bathroom
For professionals
Drawings with dimensions
Factory plan of Holiday House: load-bearing walls, furniture layout and every dimension in millimetres.
Construction
What this quiet is made of
A section through the exterior wall – five layers between the street and the house. Built for year-round living.
- 010.5 mm aluzinc steelfacade, fluorocarbon
- 02Bitumen membraneenvelope waterproofing
- 03100 mm stone woolwarm in winter, cool in summer
- 04100×100 frameload-bearing core, galvanized
- 058 mm panelinterior finish
6+12+6 Low-E glazingPU-sealed jointsFloor: 8 mm steel + 18 mm board
Construction and specification
- Frame
- Heavy steel + galvanized profile 100×100 / 100×50 / 50×50 mm
- Insulation
- 100 mm stone wool + PU-sealed joints
- Exterior walls
- 0.5/0.4 mm aluzinc steel + aluminium eaves cladding + waterproofing
- Interior finish
- 8 mm decorative impact-resistant panel; 4 mm UV panel in the bathroom
- Floor
- 8 mm Black Gold Steel + 18 mm calcium silicate board; bathroom – porcelain stoneware
- Glazing
- Series 110 sliding doors, series 110 windows, 6+12+6 tempered Low-E
- Terraces
- WPC decking
- Smart home
- LED strips (interior + under the eaves), smart curtain track, smart lock
- Electrics (EU)
- Branded cabling, smart panels, exterior and interior lighting, PPR water piping
One price. Everything inside.
Price from
$69,900
turnkey, assembly included
What the price covers
- Insulated steel frame
- Low-E glazing
- Turnkey bathroom
- Smart home and lighting scenes
- Electrics to EU standard
- LED lighting and curtain track
- Assembly on your site
For living
A bedroom, a studio living room and two terraces – a proper home.
For business
The family suite: the longest bookings.
$160/night · 2–6 units