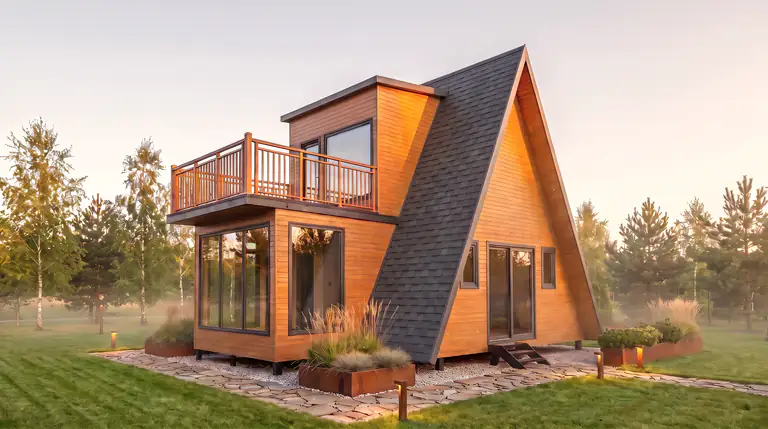
Two-storey
Prism
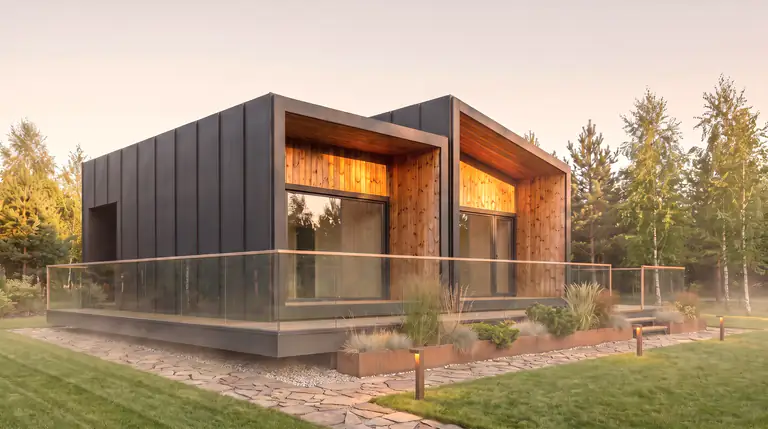
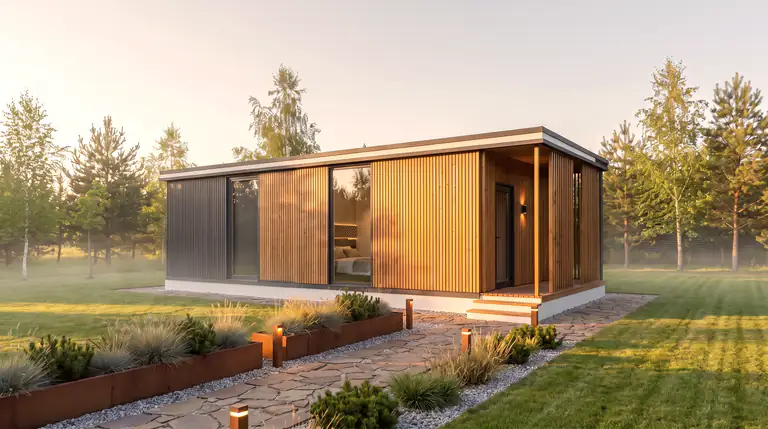
The two-storey flagship of the range. A double-height living room and a terrace on the roof.
- 95.7 m²
- footprint
- 64 m²
- interior
- 2
- levels
- 6.9 m
- height
Two levels, 95 metres of footprint and light the full height of the living room.
Assembled on your site.
Layout
Walk the house before you visit
Scroll – the plan switches floors by itself. Drawing based on factory blueprints.
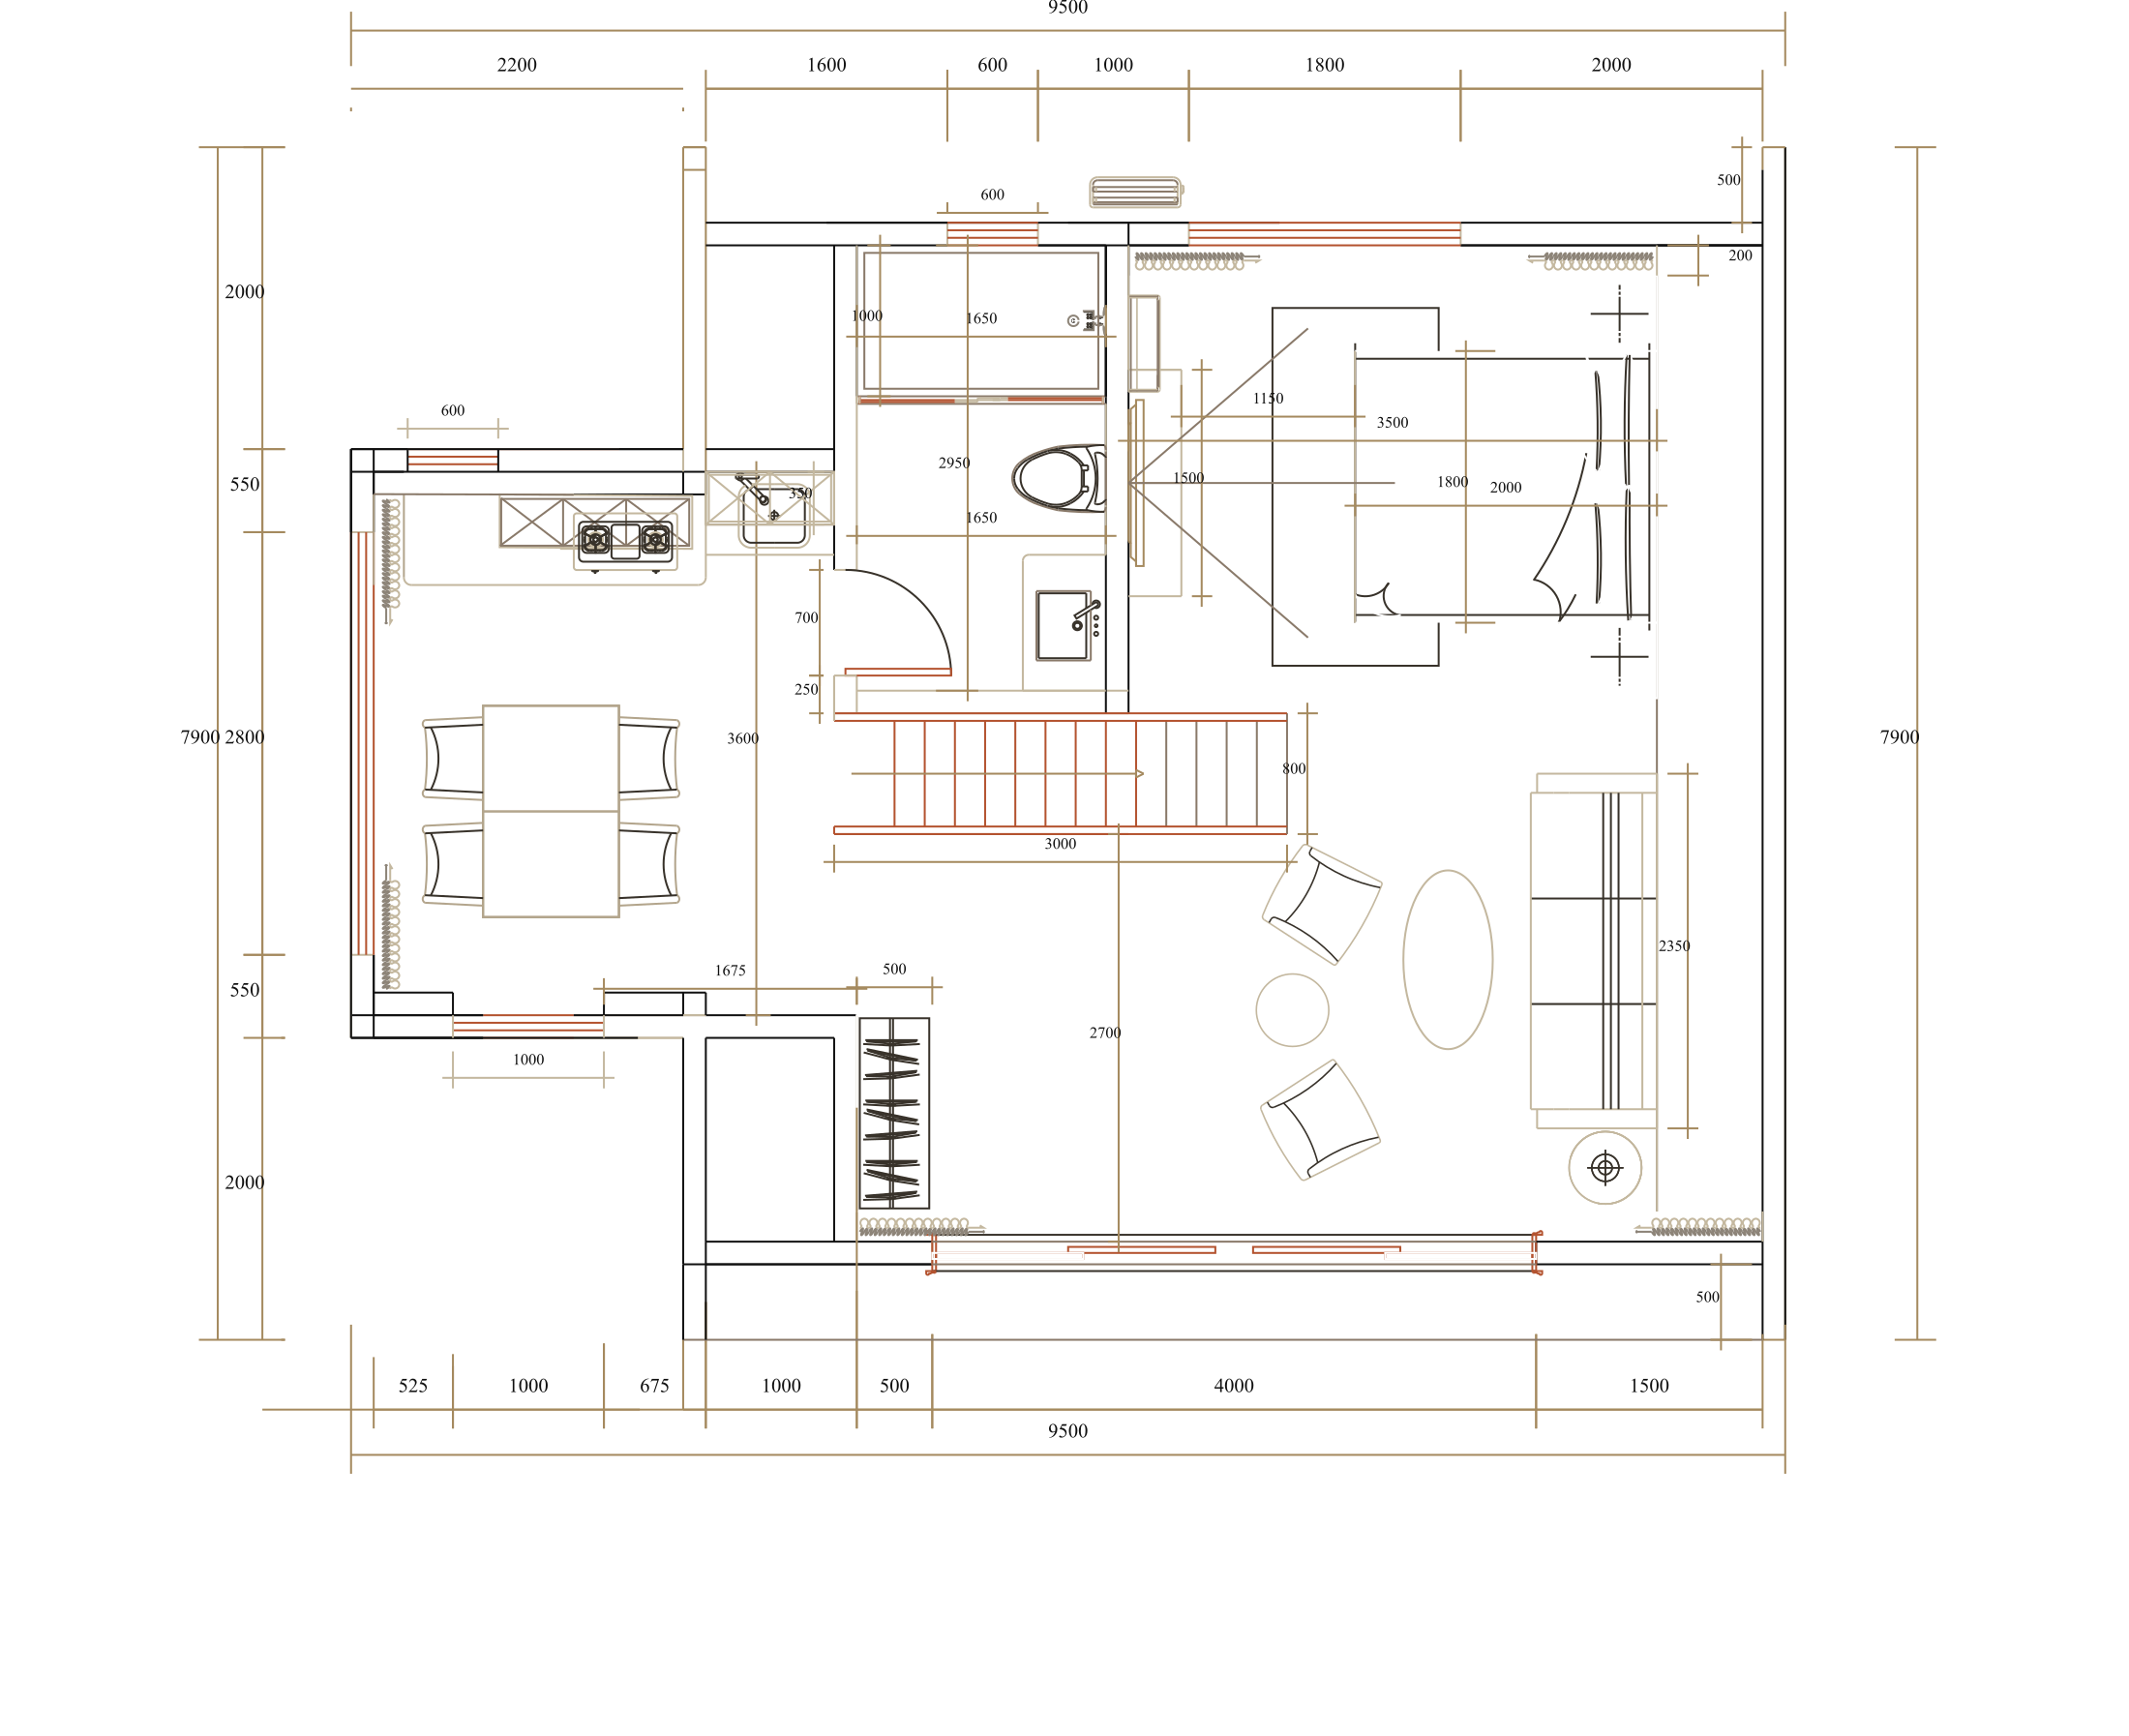
01/07 · Ground floorDouble-height living room14.2 m²
1Double-height living room14.2 m²
The ceiling reaches the second level and the glazing turns the corner: light pours in from everywhere.
Double heightCorner glazing
2Kitchen and dining7.2 m²
A kitchen along the wall and room for a large table. The walk-in wardrobe is right there, behind the door.
LED stripsWardrobe next door
3Bathroom4.4 m²
A full ground-floor bathroom: shower and sanitary ware, all next to bedroom no. 1.
ShowerGround floor
4Bedroom no. 18.4 m²
The ground-level bedroom – for parents or guests. The bathroom is through the wall.
Bathroom next door
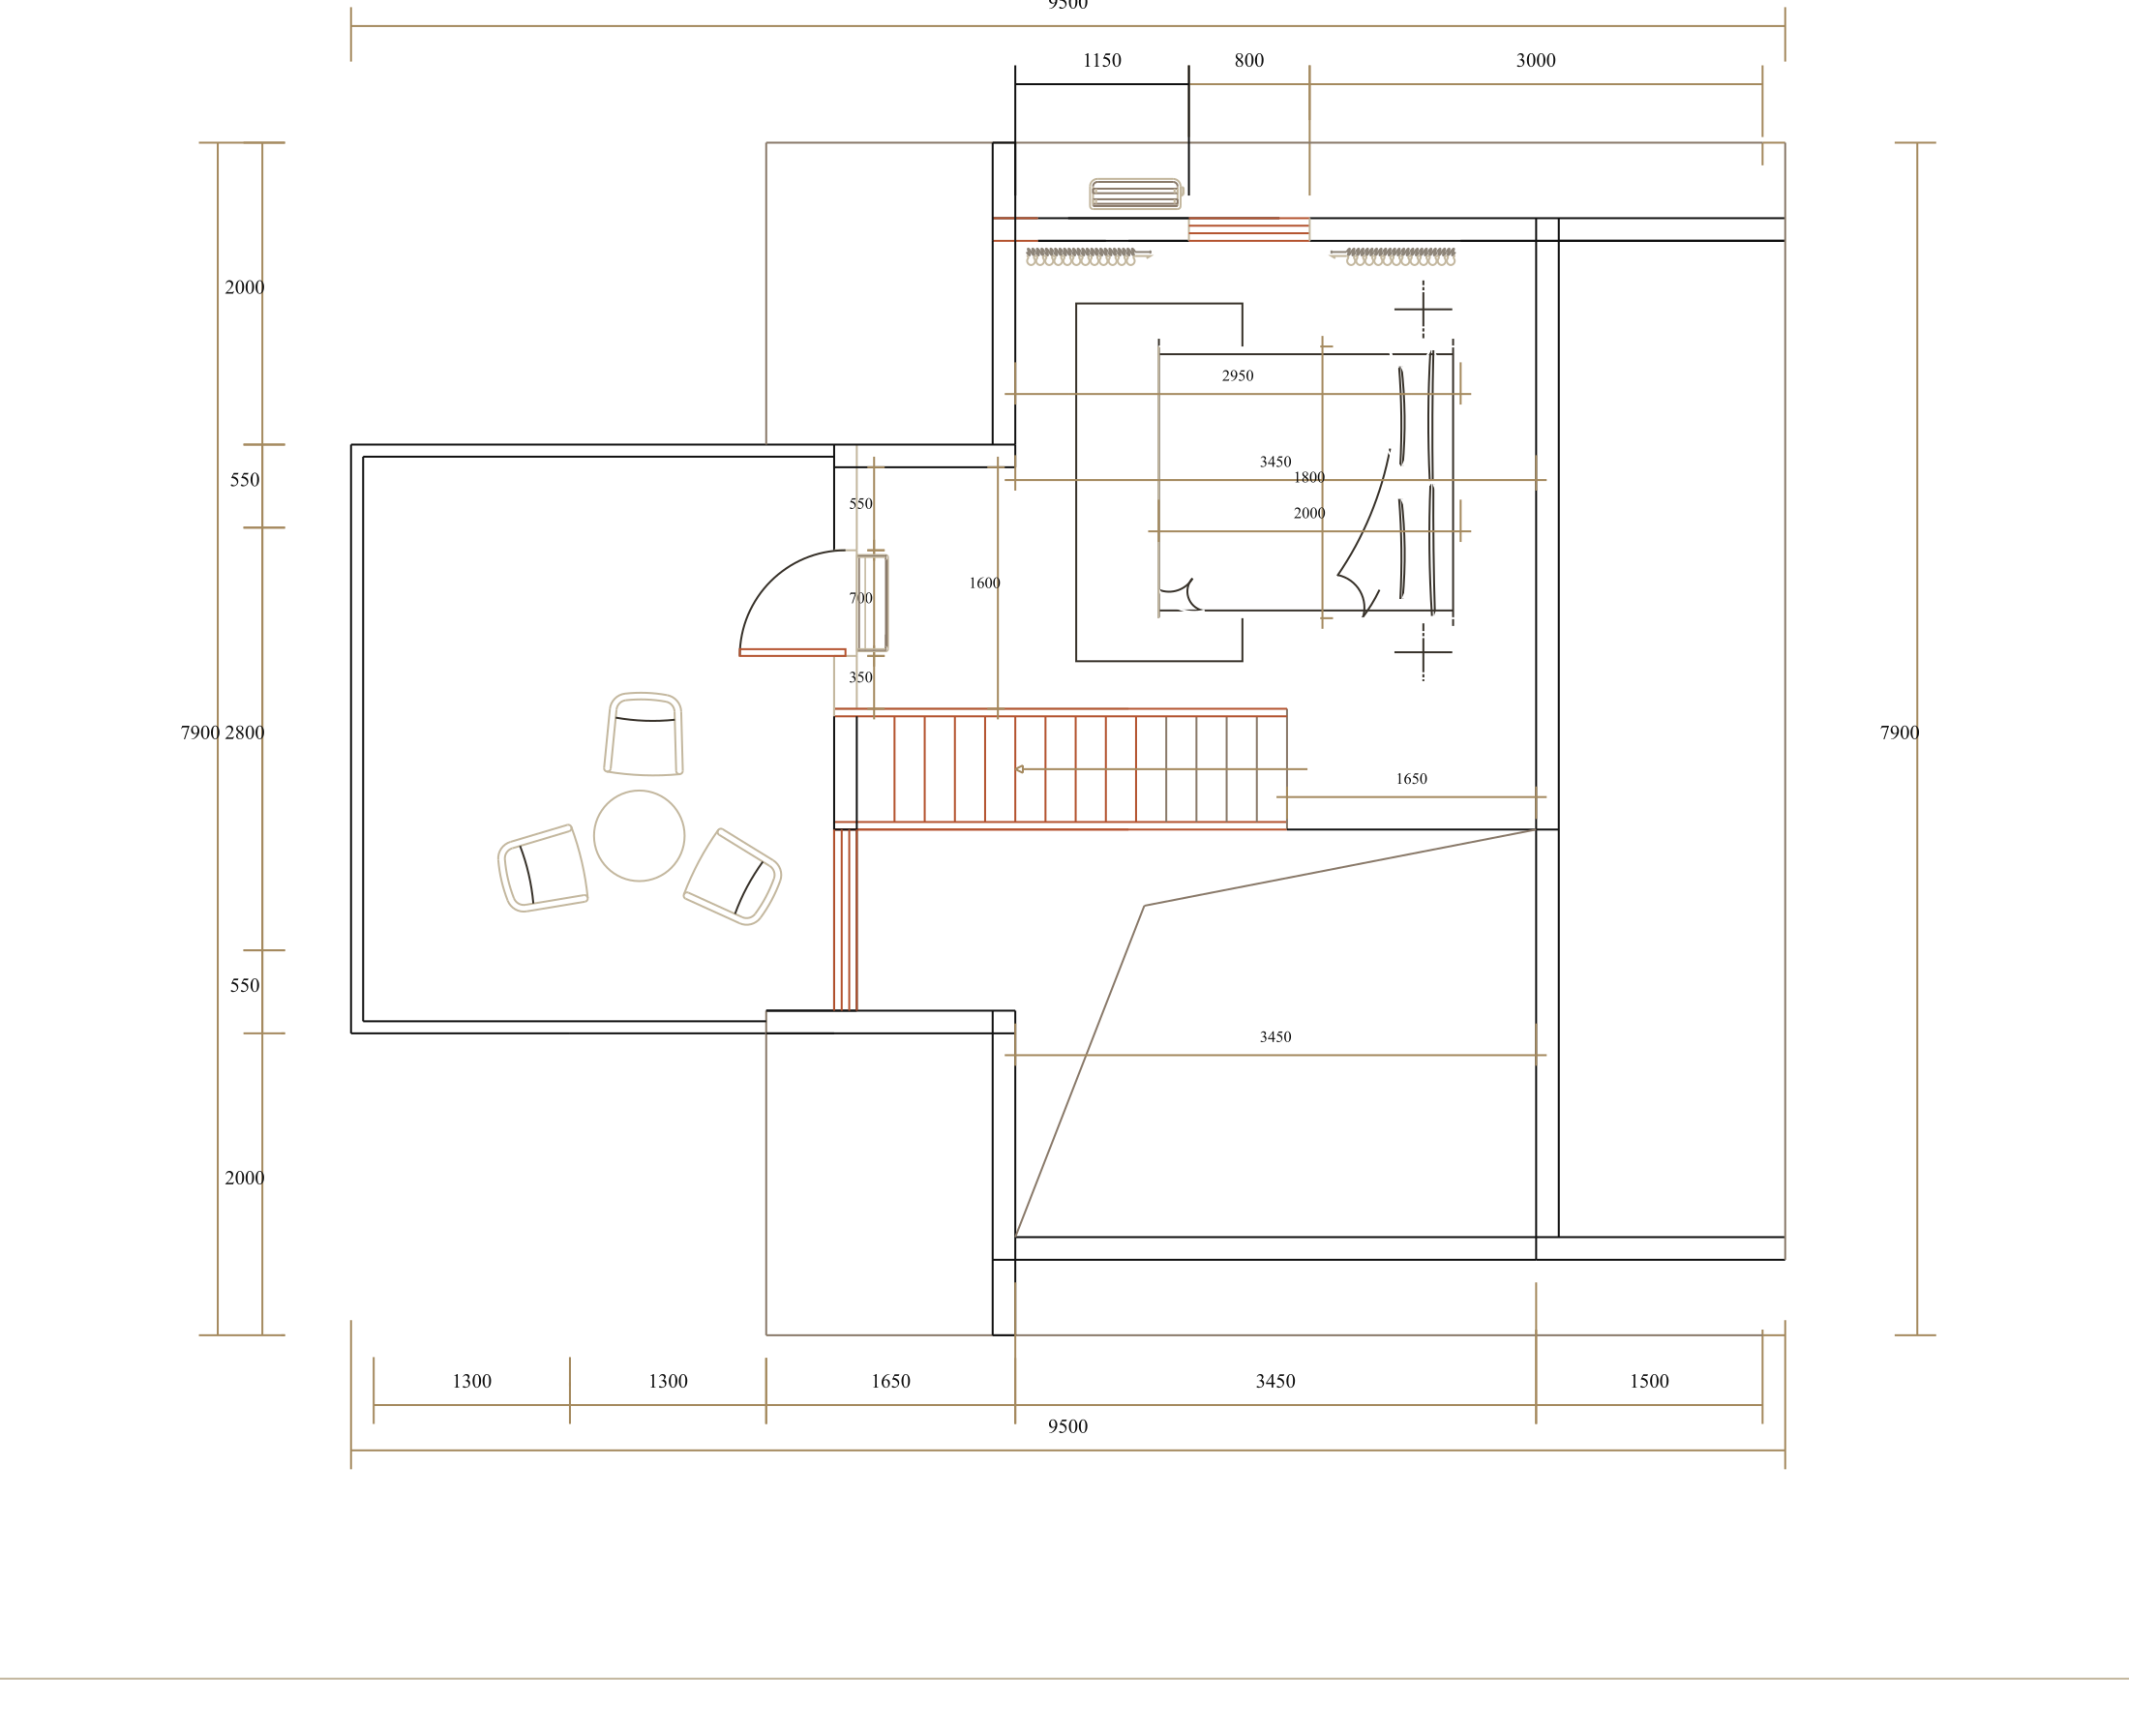
5Bedroom no. 211.8 m²
The second level: a bedroom with a window and a view down into the double-height living room.
Second level
6The double-height void2 levels
There is no floor above the living room: the second level opens into the void, and the glazing works the full height of the house.
Double heightCorner glazing
7Terrace on the roof7.8 m²
A balcony terrace on the lower roof – evenings above your own land.
Balcony terrace
Gallery
Look inside
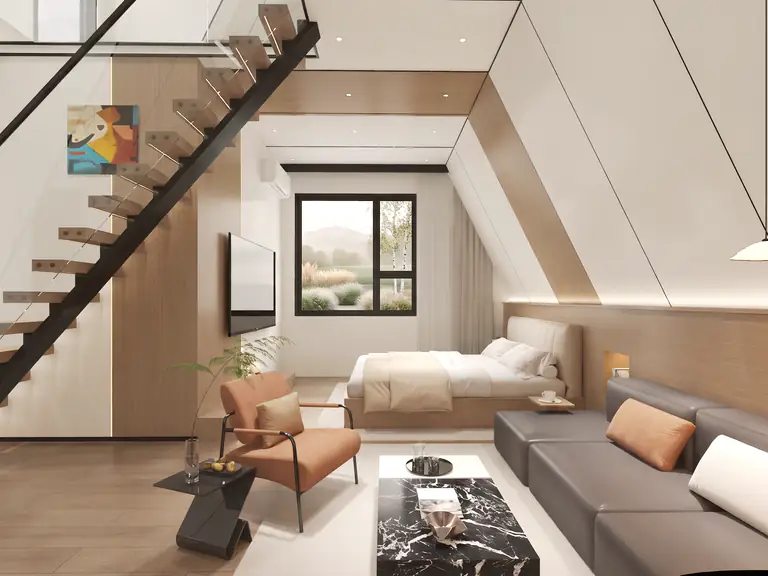
Loft with the stairs
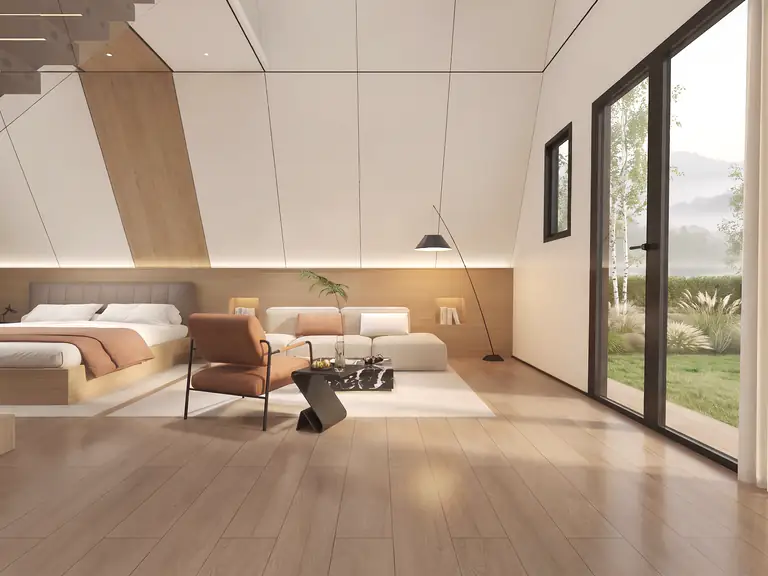
Suite by the glass wall
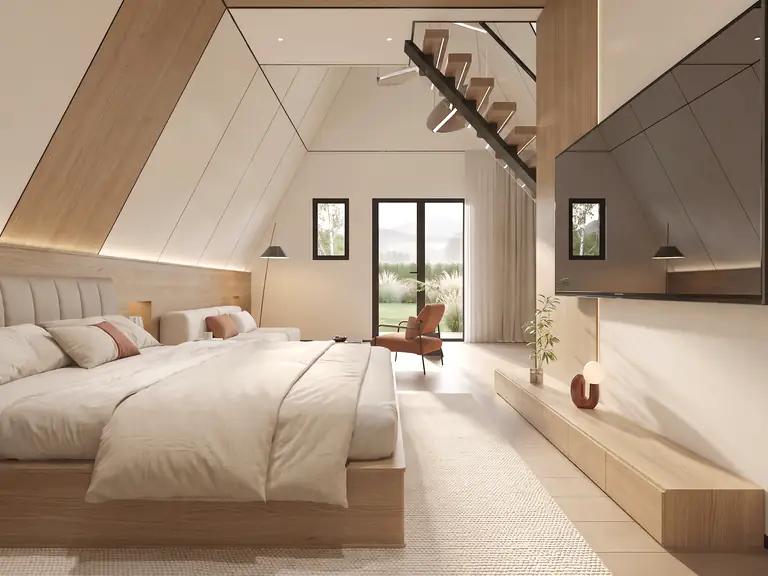
Upstairs bedroom
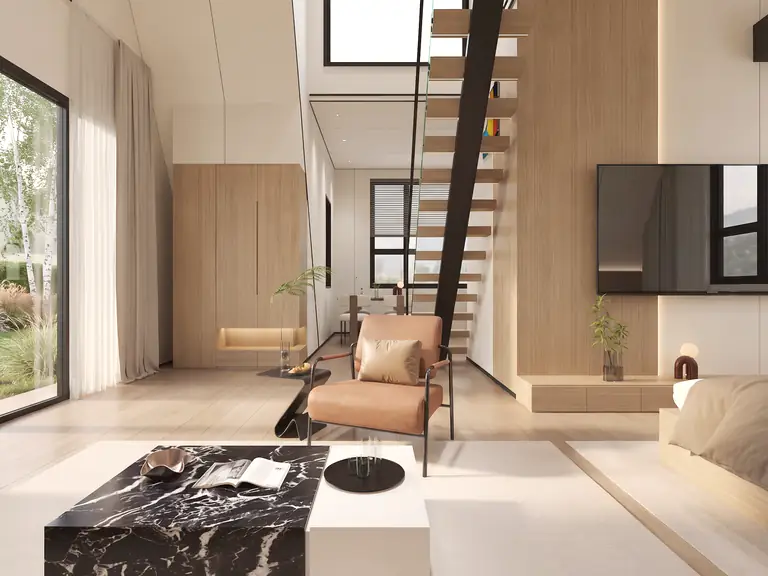
Living room
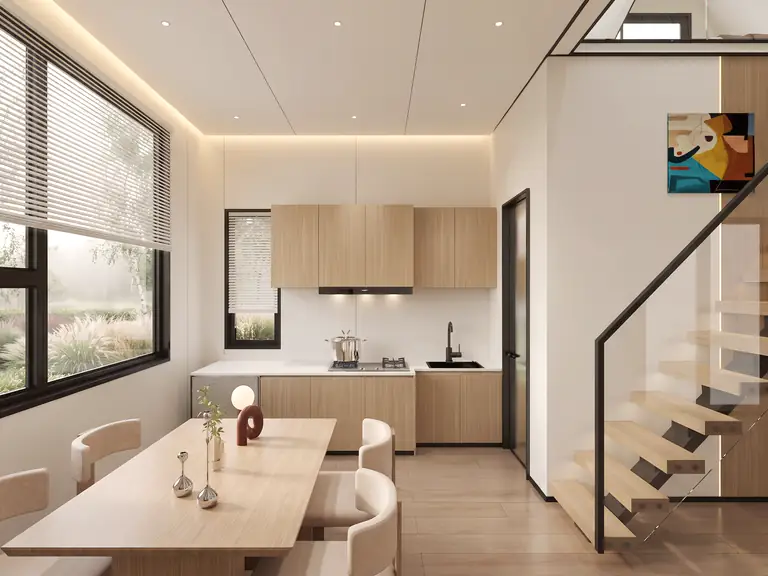
Dining room
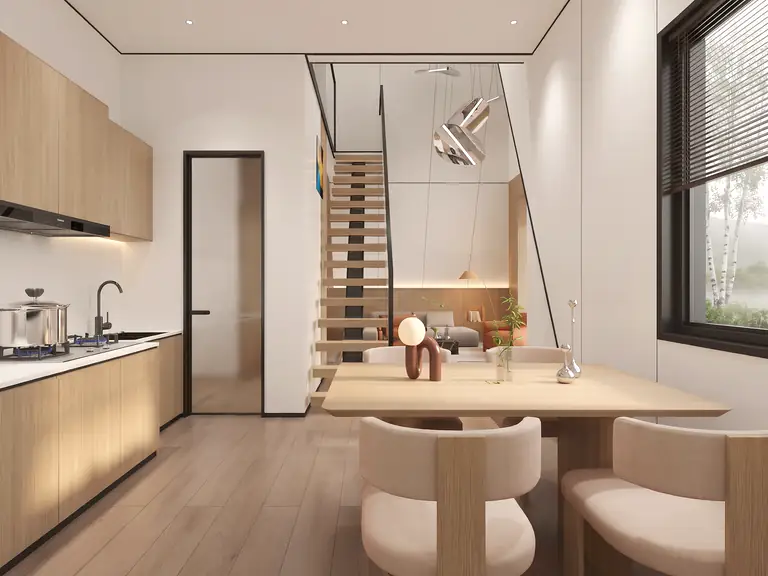
Kitchen
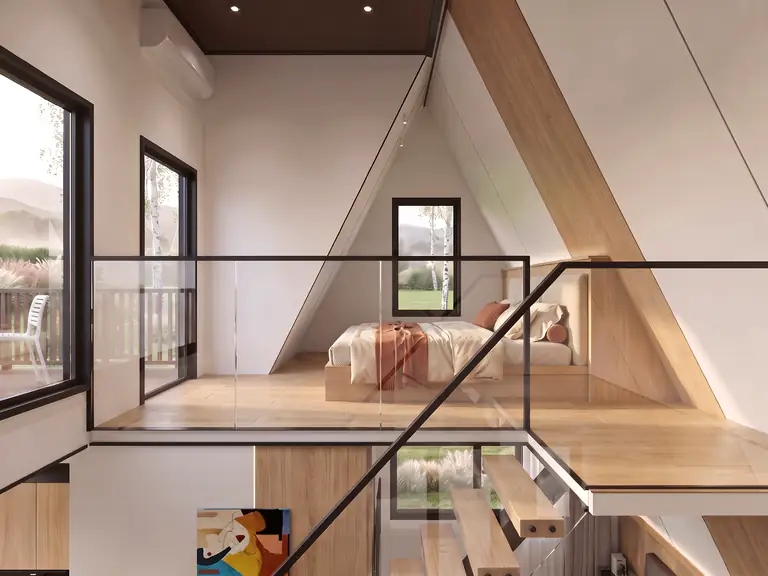
Mezzanine
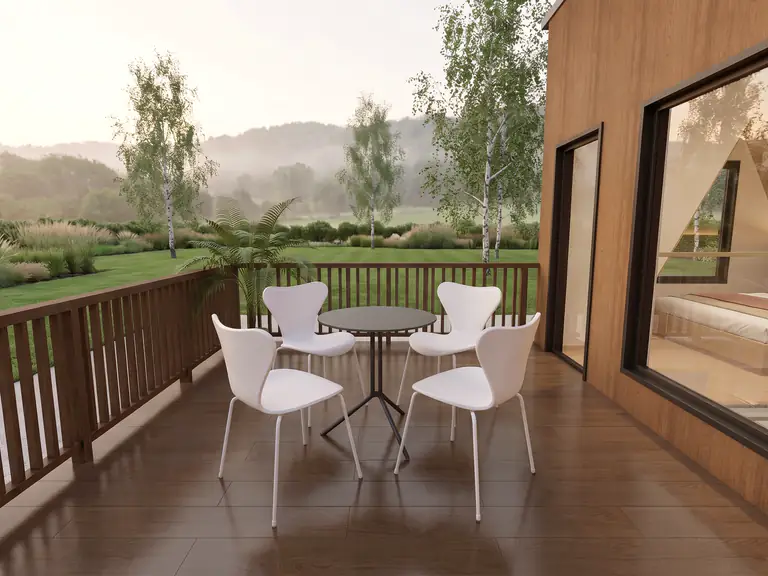
Balcony
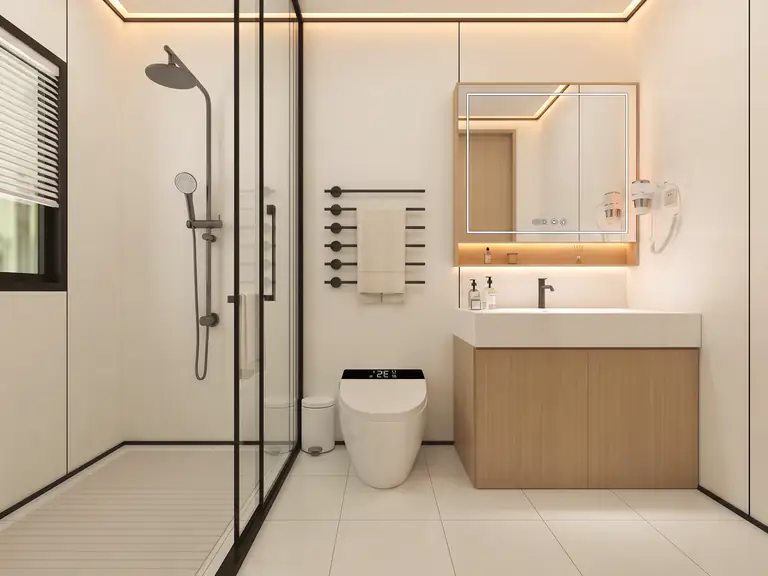
Bathroom
For professionals
Drawings with dimensions
Factory plan of Prism: load-bearing walls, furniture layout and every dimension in millimetres.
Construction
What this quiet is made of
A section through the exterior wall – layers between the street and the house. Built for year-round living.
- 01100 mm stone woolwarmth around the whole envelope
- 02100×100 framesemi-modular layout, 2 levels
- 038 mm panelinterior finish
6+12+6 Low-E glazingDouble-height corner glazingWall air conditioner
Materials follow the BOREN range standard; the full specification for this model is being confirmed.
Construction and specification
- Frame
- Galvanized steel profile 100×100 / 100×50 / 50×50 mm (semi-modular, 2 levels)
- Insulation
- 100 mm stone wool
- Interior finish
- 8 mm decorative impact-resistant panel; 4 mm UV panel in the bathroom
- Floor
- 8 mm Black Gold Steel + 18 mm calcium silicate board
- Glazing
- Aluminium system, 6+12+6 Low-E; double-height corner glazing
- Climate
- Wall air conditioner + outdoor unit
- Terrace
- Balcony terrace on the lower roof
- Smart home
- LED strips, smart lock, sockets with USB, PPR water piping
Materials follow the BOREN range standard; the full specification for this model is being confirmed.
One price. Everything inside.
Price from
$84,900
turnkey, assembly included
What the price covers
- Insulated steel frame
- Low-E glazing
- Turnkey bathroom
- Smart home and lighting scenes
- Electrics to EU standard
- LED lighting and curtain track
- Assembly on your site
For living
A double-height living room and bedrooms on separate floors.
For business
The flagship: the landmark object that holds your whole price list.
$190/night · 1–3 units